
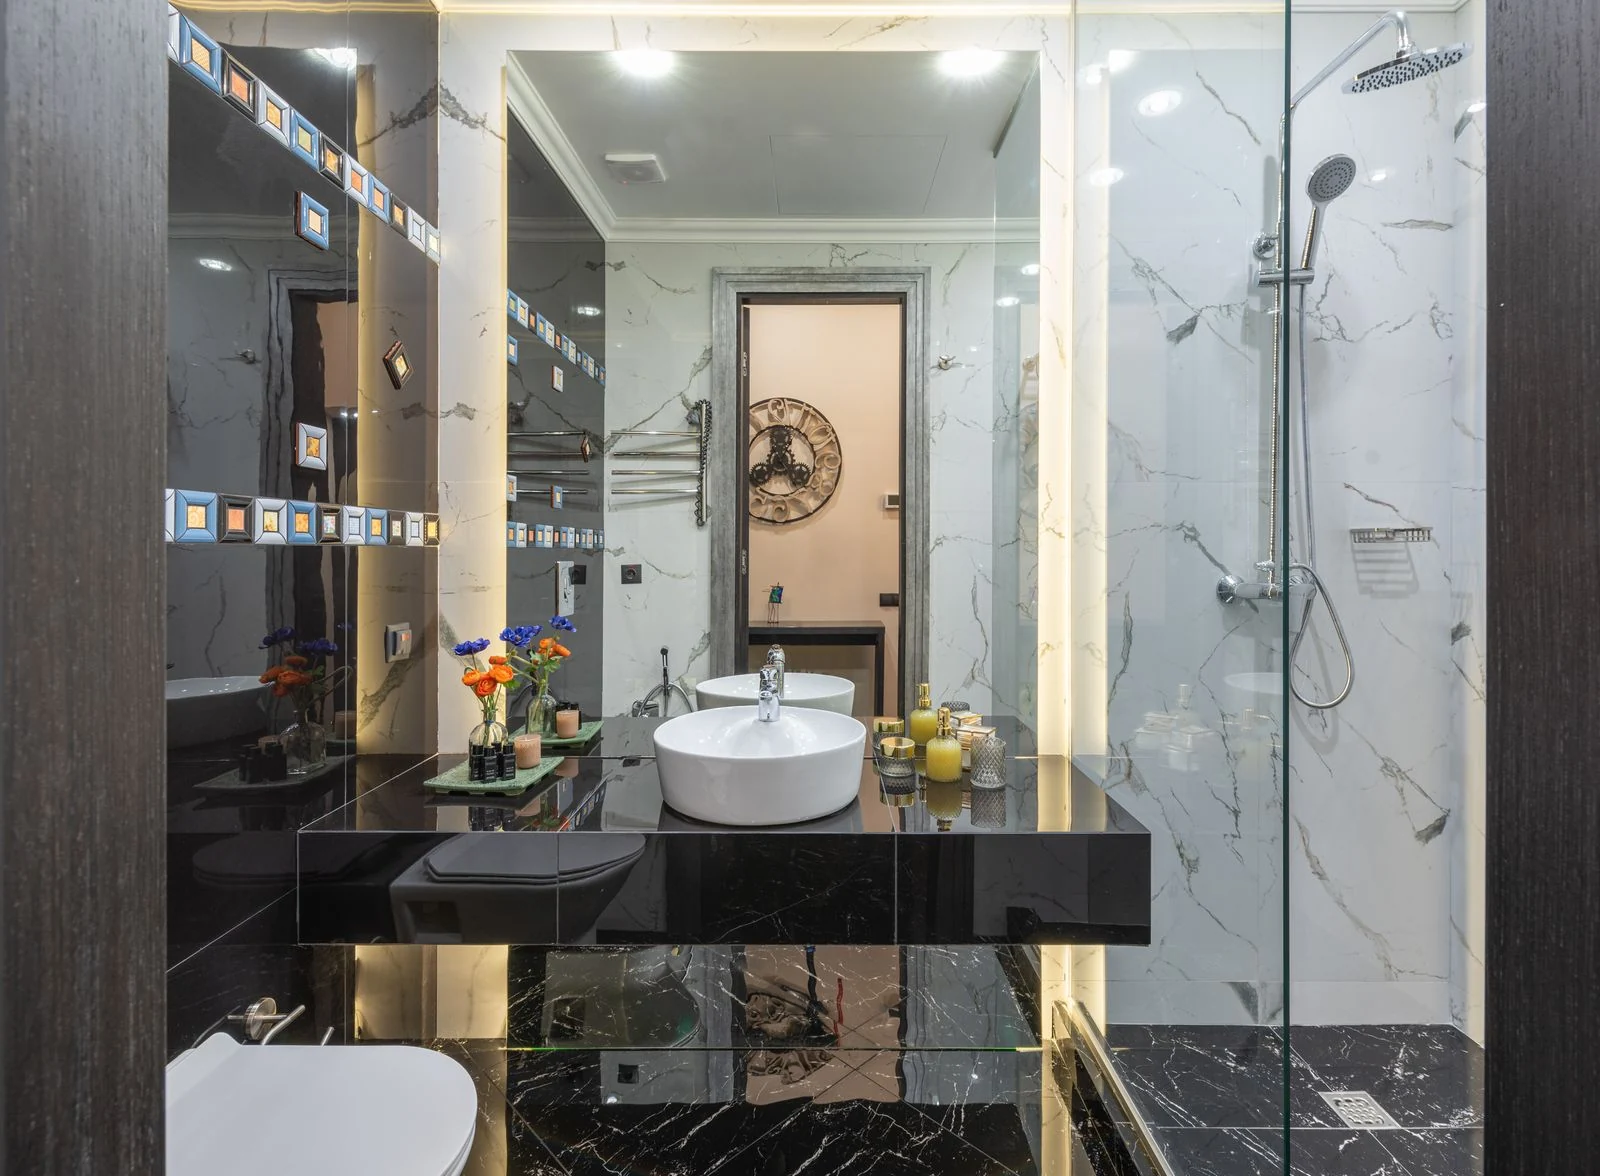
Look at your actual routine
Think about how the room is used during a normal week. A bath may matter for young children, relaxation or personal preference. If it is mainly a place to stand while showering, a dedicated enclosure may offer a more comfortable arrangement. The useful answer depends on your household.
Check the space to get in and out of the shower
Consider entering the room, reaching the controls, opening a screen and drying yourself afterwards. The tray size is only one part of the space needed. Check the proposed screen opening against the basin, toilet and room door, especially where a bath currently fills one side of the room.
Ask about entry height
A low-profile tray is not the same as a level-access wet-room floor. The structure below, drainage route and complete waterproofing design need assessment. Explain any mobility or access requirements early so the proposed arrangement can be assessed for the person who will use it.

Include the surfaces left behind
Taking out a bath may expose walls and flooring that were never finished. Discuss whether a local repair will look acceptable or whether more of the room needs new finishes. Matching an old tile or panel is not always straightforward, so include this decision in the scope.
Think about cleaning and storage
Look at access to screen seals, channels and controls, and where shampoo will sit. Ask for care instructions for the actual finish you choose. A well-planned smaller shower may be more pleasant to live with than a larger one with awkward cleaning corners or nowhere to put essentials.
Compare two complete layouts
Draw one option that retains an ordinary fitted bath and another that replaces it with a shower. Include the basin, toilet, towel storage and door in both sketches. The comparison should show what changes around the room, not simply which bathing fixture occupies the old bath position. A standard shower-over-bath can remain a useful family arrangement where the bath is genuinely used. A dedicated shower may make sense when stepping into the bath is inconvenient or bathing is no longer part of the routine. For the conversion option, the bath-to-shower fitting guide explains the practical questions to take into a room assessment.
Avoid choosing around a general claim about what future buyers want
People use bathrooms differently, and there is no single layout that suits every future household. Begin with your own needs and the other facilities in the property. If resale plans strongly influence your decision, seek advice relevant to the actual home rather than assuming that every property must have a bath or that every buyer wants a large shower. You can still keep the design broadly practical: coordinated neutral finishes, usable storage and a comfortable layout are easier to assess than a dramatic feature photograph. Record why the preferred option works for you so that later product choices do not pull the plan away from that purpose.
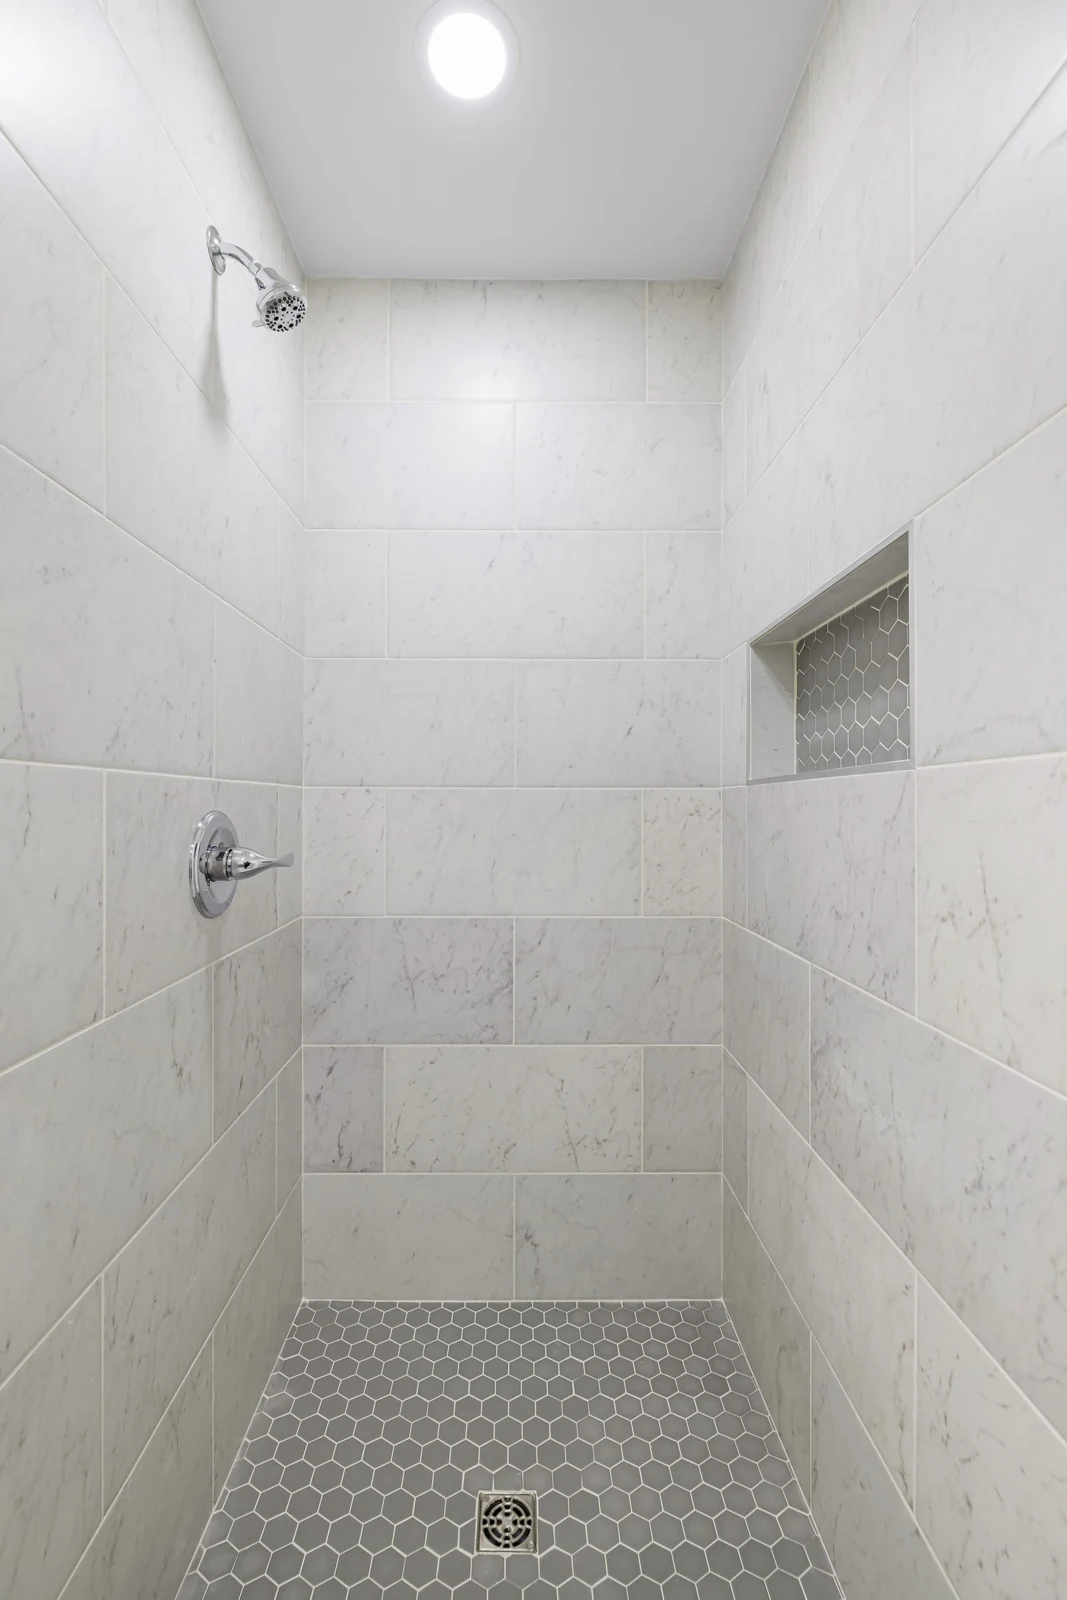
Explore screen arrangements before committing
Look at the enclosure opening as part of the movement through the room. A hinged door, sliding screen and open-entry arrangement use space differently. Ask to see the dimensions and operation of the exact product, including handles and any fixed panels. Consider where water could land during ordinary use and whether you can reach the controls comfortably. Do not assume the arrangement seen in a wide room will work in a narrow one. Read the small-bathroom measurement guide to prepare a useful sketch, then have the installer check the product and clearances in the real space.
Discuss comfort and upkeep together
Comfort includes more than standing area. Think about where a dry towel will sit, where clothes can be put and how toiletries are reached without turning awkwardly. A recessed niche may be useful if the wall construction permits it; a well-positioned shelf can also do the job. For upkeep, look at the screen runners, seals, corners and access around fittings. Ask how the selected products should be cleaned and which parts are replaceable. These are practical product questions, not reasons to assume one finish is always easy to maintain. The bathroom storage guide offers ways to keep daily items within reach without crowding the floor.
Make the final choice after the room is assessed
Once you have a preferred direction, ask the installer to check the existing plumbing, drainage and electrics, floor arrangement and proposed product details. Discuss whether keeping the current position would mean less fitting work and what would be involved in moving it. Make any access needs explicit and ask whether the proposed arrangement is suitable before ordering. Compare the full work required for the two options, including exposed surfaces and finishing. The right result may be a modest shower room with well-chosen fittings or an improved fitted-bath layout. Neither needs an oversized statement bath or a hotel-sized room to feel modern, welcoming and comfortable to use.
Write down the trade-off you are accepting
Every compact layout involves choices. A larger shower may reduce storage, while keeping a bath may mean accepting a smaller vanity. Write down the benefit of your preferred arrangement and the compromise it involves. Check that everyone regularly using the room understands it. This prevents a decision made for one attractive feature from creating a new everyday frustration. Bring that short comparison to the assessment so the installer can review the complete room against the priorities that actually matter to your household.