
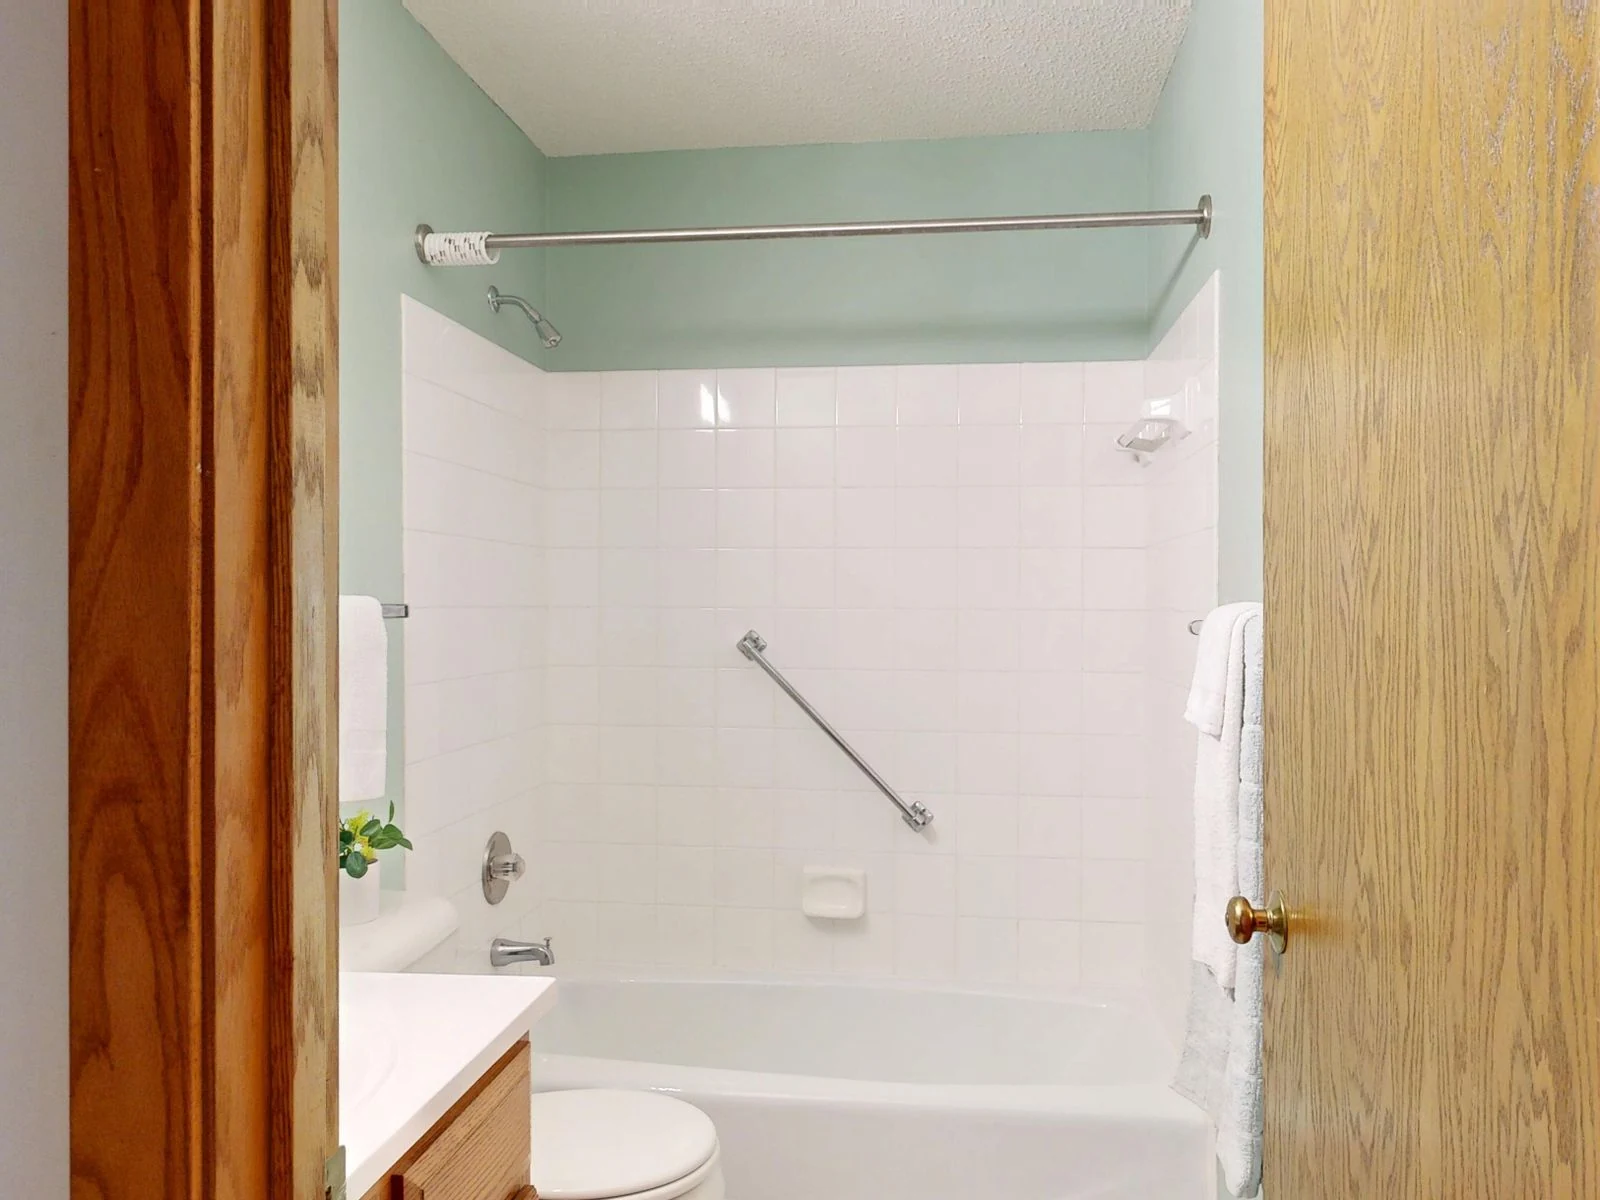
Draw the room as it is
Sketch the walls and mark the door, window, existing fittings and obvious pipework. Note projections such as boxing, radiators and window sills. Rough measurements help the first discussion, but the final plan should use checked dimensions and the exact chosen product information.
Include the opening space
A vanity drawer or shower door needs room to open while someone uses it. Mark these movements on the plan. Check whether the room door conflicts with a fitting, and whether a different enclosure opening could give you more room to move without changing the entire layout.
Use the product’s real projection
Two basins described as compact can take up different amounts of floor space. Compare how far each product projects from the wall as well as its width. Look at the position of taps and controls and whether the surrounding surface is comfortable to use.
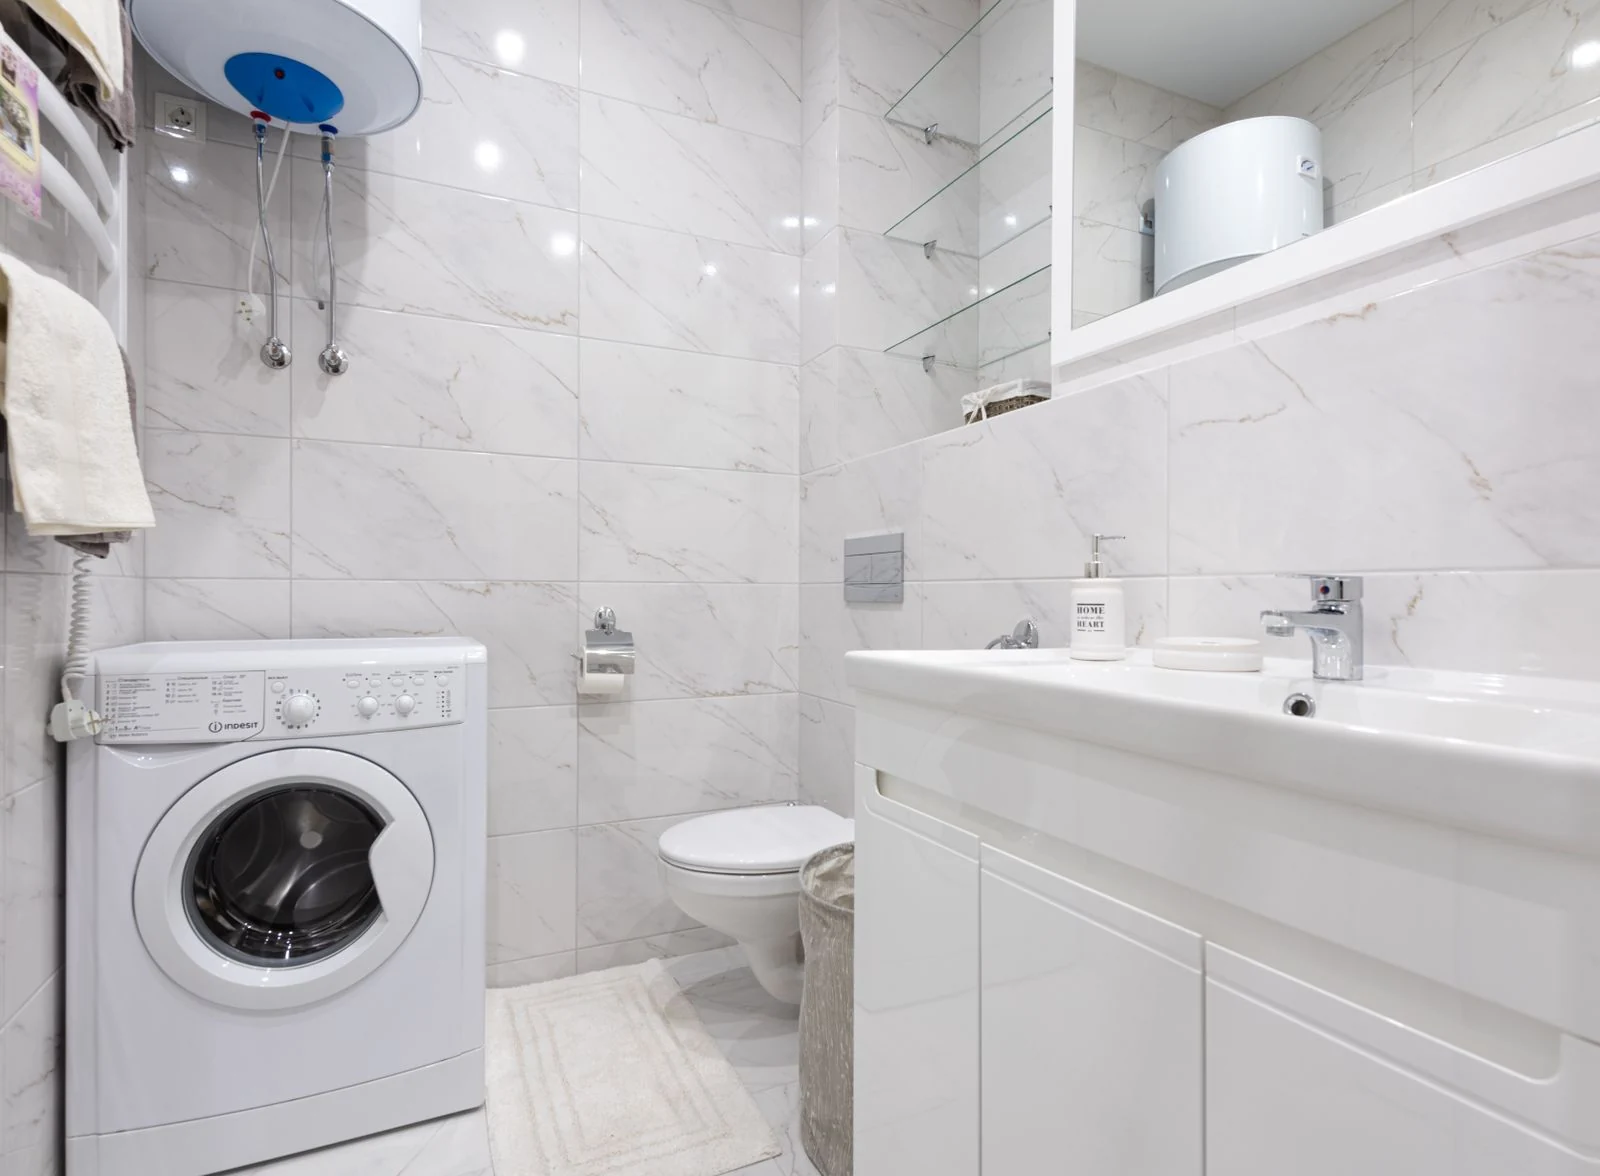
Leave room to maintain the room
Ask how the trap, cistern, valves and other service points will be accessed once finishes are in place. Consider reaching behind fittings for cleaning. A space-saving choice loses its appeal if every small repair requires disturbing an unrelated surface.
Try the layout before choosing finishes
Use the plan to walk through an ordinary morning: enter, close the door, wash, shower and reach a towel. Explain where the current room feels awkward. This practical exercise often reveals more than selecting tiles first, and gives the fitting conversation a clear set of priorities.
Measure the room at more than one point
Older rooms are not always perfectly square, and a wall can vary between floor level and the height of a cabinet or enclosure. Record your rough dimensions clearly and mark them as preliminary. Include the height and depth of window sills, any sloping ceiling and the position of pipe boxing. Do not use a single overall width to place an order that depends on a close fit. The installer should check the relevant finished dimensions and product tolerances before the specification is settled. Your sketch is most useful when it reveals obstacles and questions, rather than pretending to be a construction drawing with every detail resolved.
Distinguish an empty gap from usable space
A gap between two fittings is only helpful if the person using the room can actually make use of it. Think about bending towards the basin, standing back from the mirror, drying after a shower and reaching a towel. A cabinet door may open into the same area where you need to stand. Mark those movements on the sketch and look at them together, rather than checking each product separately. The en-suite layout and fitting page is a useful commercial starting point for compact rooms because it focuses on balancing a usable shower, basin, toilet and storage within a limited footprint.
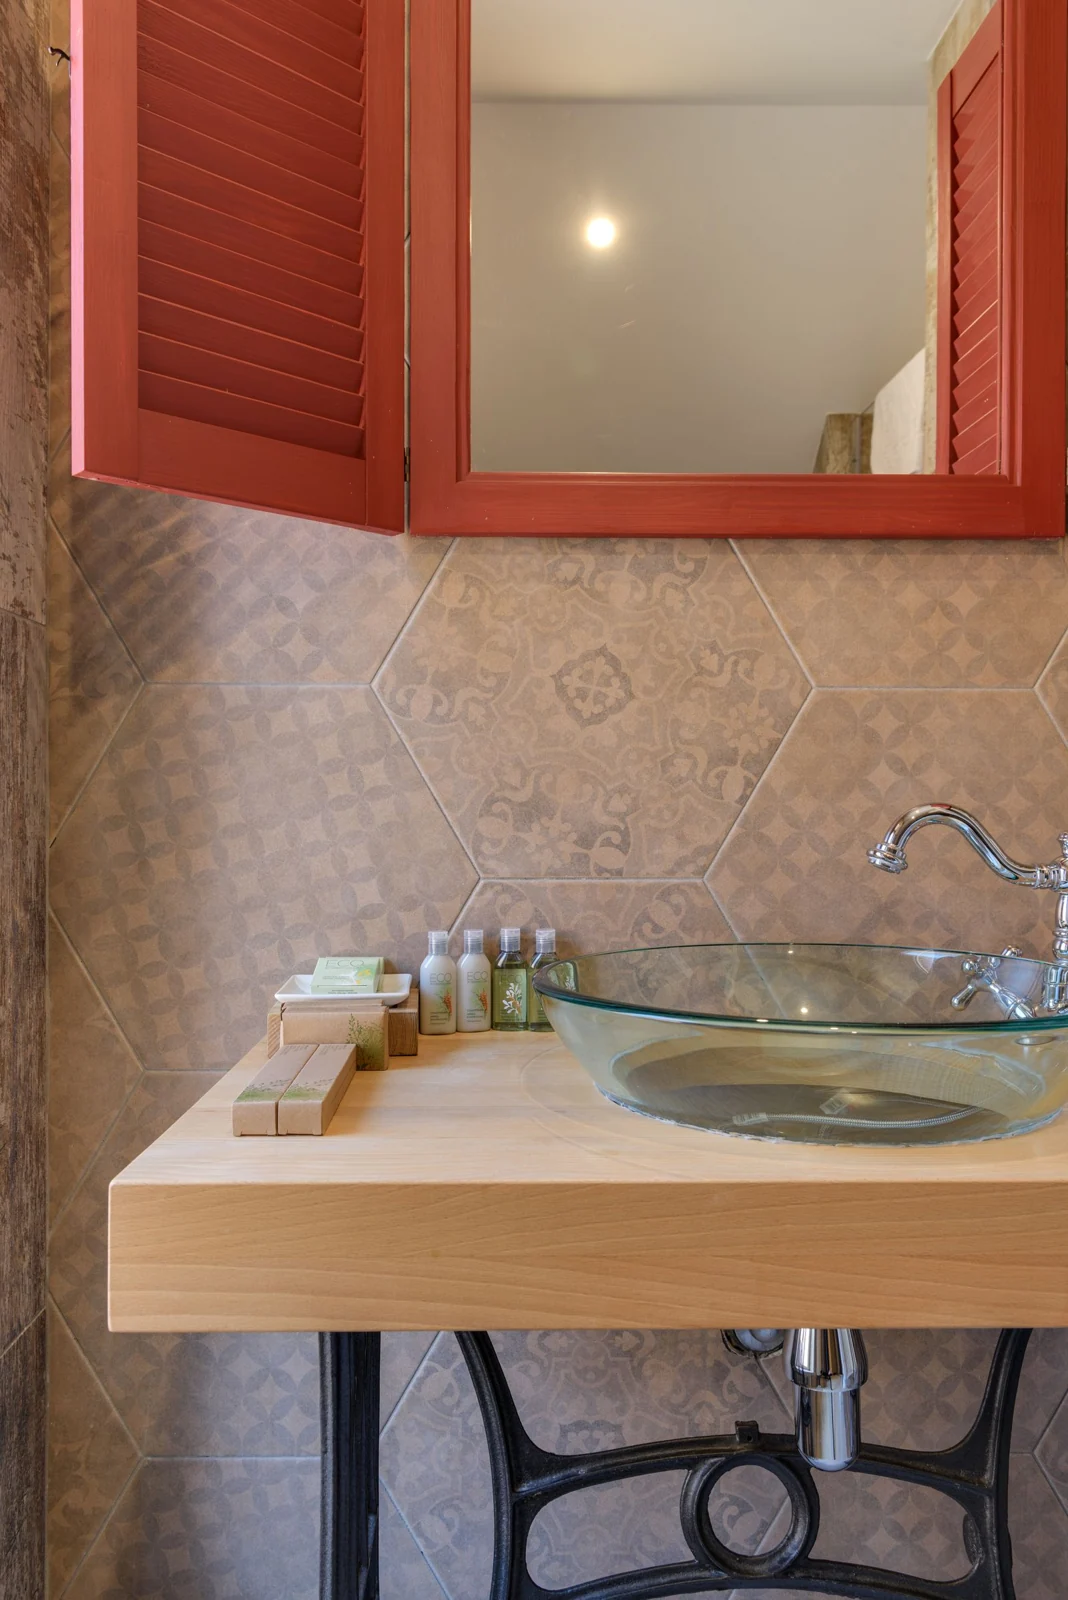
Check product drawings rather than category names
Terms such as slimline, compact and space-saving do not describe one fixed size. Use the manufacturer’s drawing for each exact model and record width, depth, height and opening requirements. For a vanity, consider the basin edge and handles as well as the cabinet. For an enclosure, consider the frame, entry opening and door movement. Ask the installer how installation details affect the finished position. Keep all the drawings with the same version of your plan so that one late substitution does not quietly undermine the layout. An attractive product may still be the wrong shape for a particular room, even when its headline width appears suitable.
Use a simple physical layout check
If the room is accessible, a rough floor outline made with removable markers can help you understand proposed projections. Do not mark delicate surfaces with anything that may damage them, and do not obstruct an occupied working area. The exercise is only a way to discuss movement, not a replacement for checked measurements or professional design. Walk through entering, closing the door, using the basin and reaching storage. Notice where you need to turn or step aside. The guide to storage without losing floor space explains why the internal capacity of a cabinet should be considered alongside how much room it leaves to move around.
Check the whole bathroom layout before ordering
Once the main fittings are positioned, add smaller items such as the towel rail, toilet-roll holder, hooks and shelves. These can make a workable plan feel awkward if placed in the wrong gap. Check access to valves and removable panels with the installer, and discuss how the room will be maintained. Then review the wall finish and flooring choices around that layout. If you are still deciding between a bath and shower, compare both complete plans using the bath or shower guide. A compact bathroom benefits from resolving the everyday movements first, before using colour and finishing details to bring the design together.
Keep one current drawing
Date the sketch and update it when a product or layout changes. Cross out old measurements so nobody mistakes an earlier sketch for the current plan. Keep photographs and product drawings beside the plan, and mark any measurement that still needs checking. If you email a revision, explain what changed, such as a deeper vanity or a different shower opening. One clear current record makes it easier to identify a conflict before products are ordered and reduces confusion between an early idea and the arrangement actually agreed for fitting.