
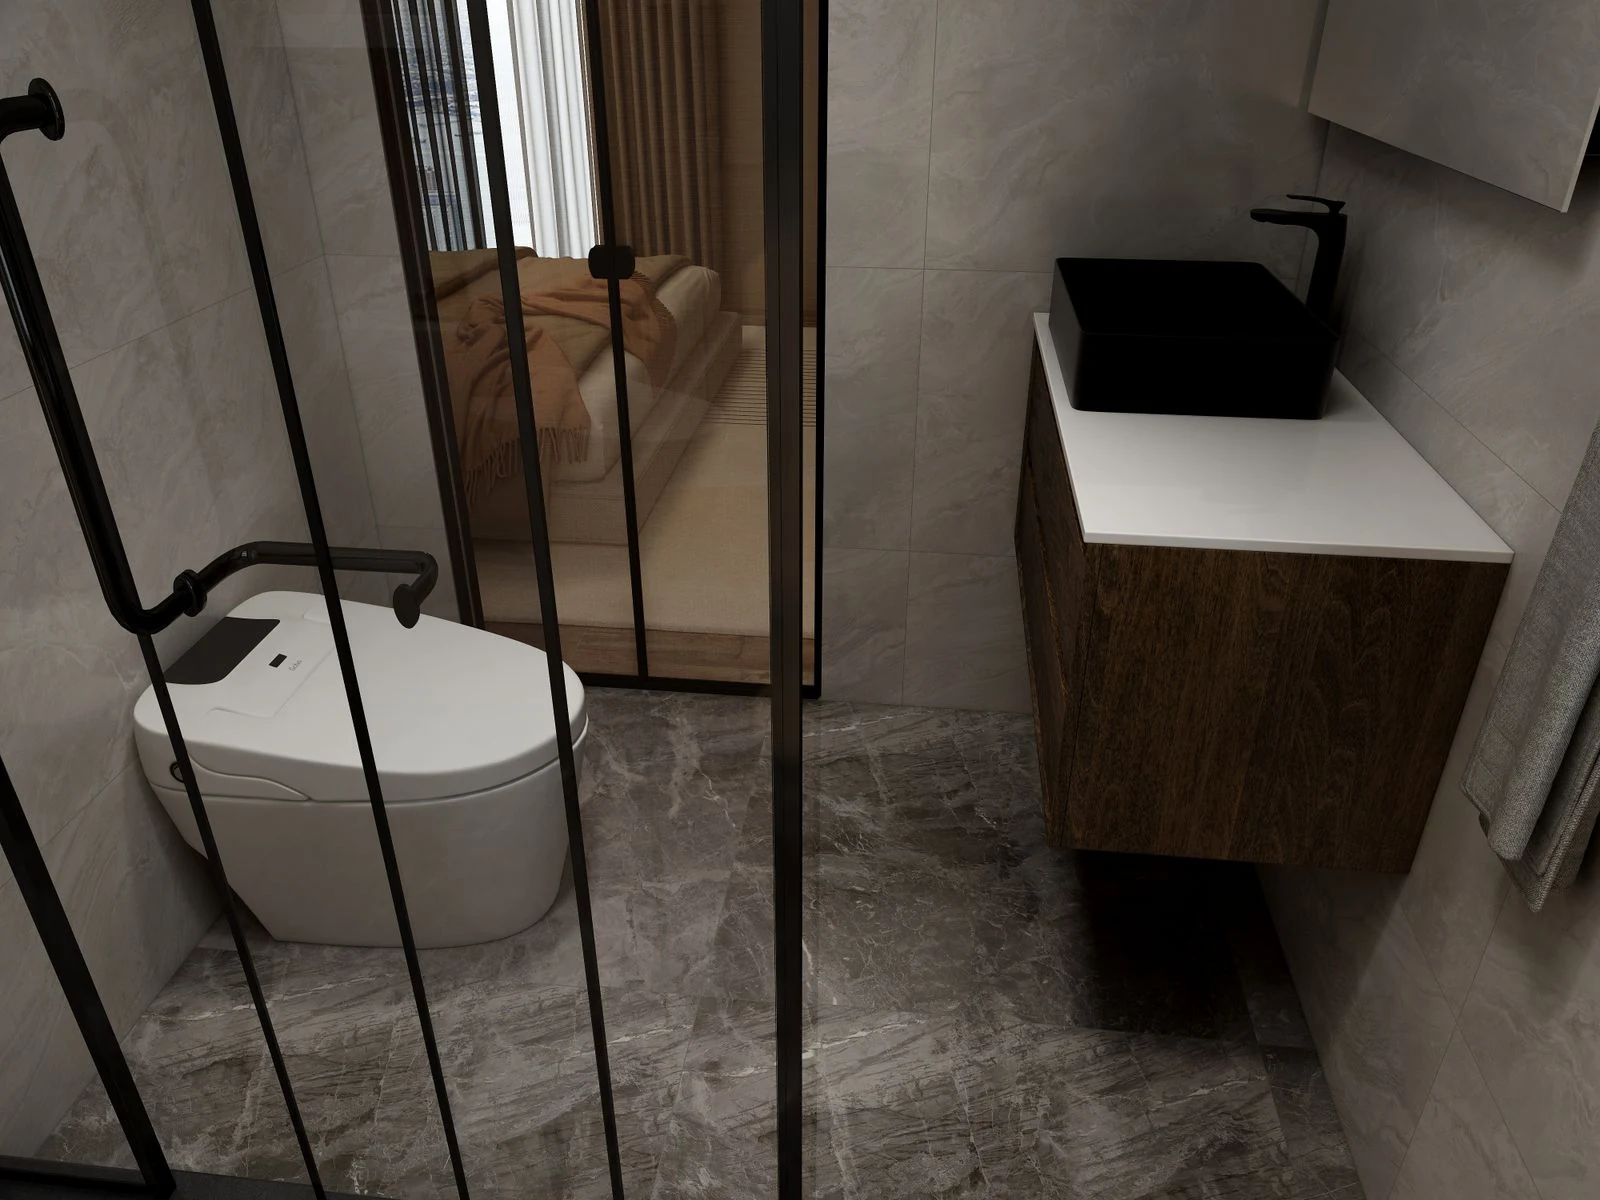
Be clear about the starting point
Replacing an existing en-suite usually starts with known room boundaries and existing connections. Creating one inside a bedroom introduces questions about the new enclosure, doors, services and the space left for sleeping. Explain which project you mean before requesting product advice.
Check the route for services
Ask an installer to assess water, drainage and ventilation arrangements. The nearest convenient-looking corner is not necessarily the easiest place to create a bathroom. Understand the work needed and any property-specific permissions or approvals before placing orders.
Prioritise usable space
Plan a comfortable shower opening, access to the toilet and enough room to use the basin. Check door and drawer movements together. A smaller, better-positioned fixture can make the whole room easier to use without needing a bigger footprint.
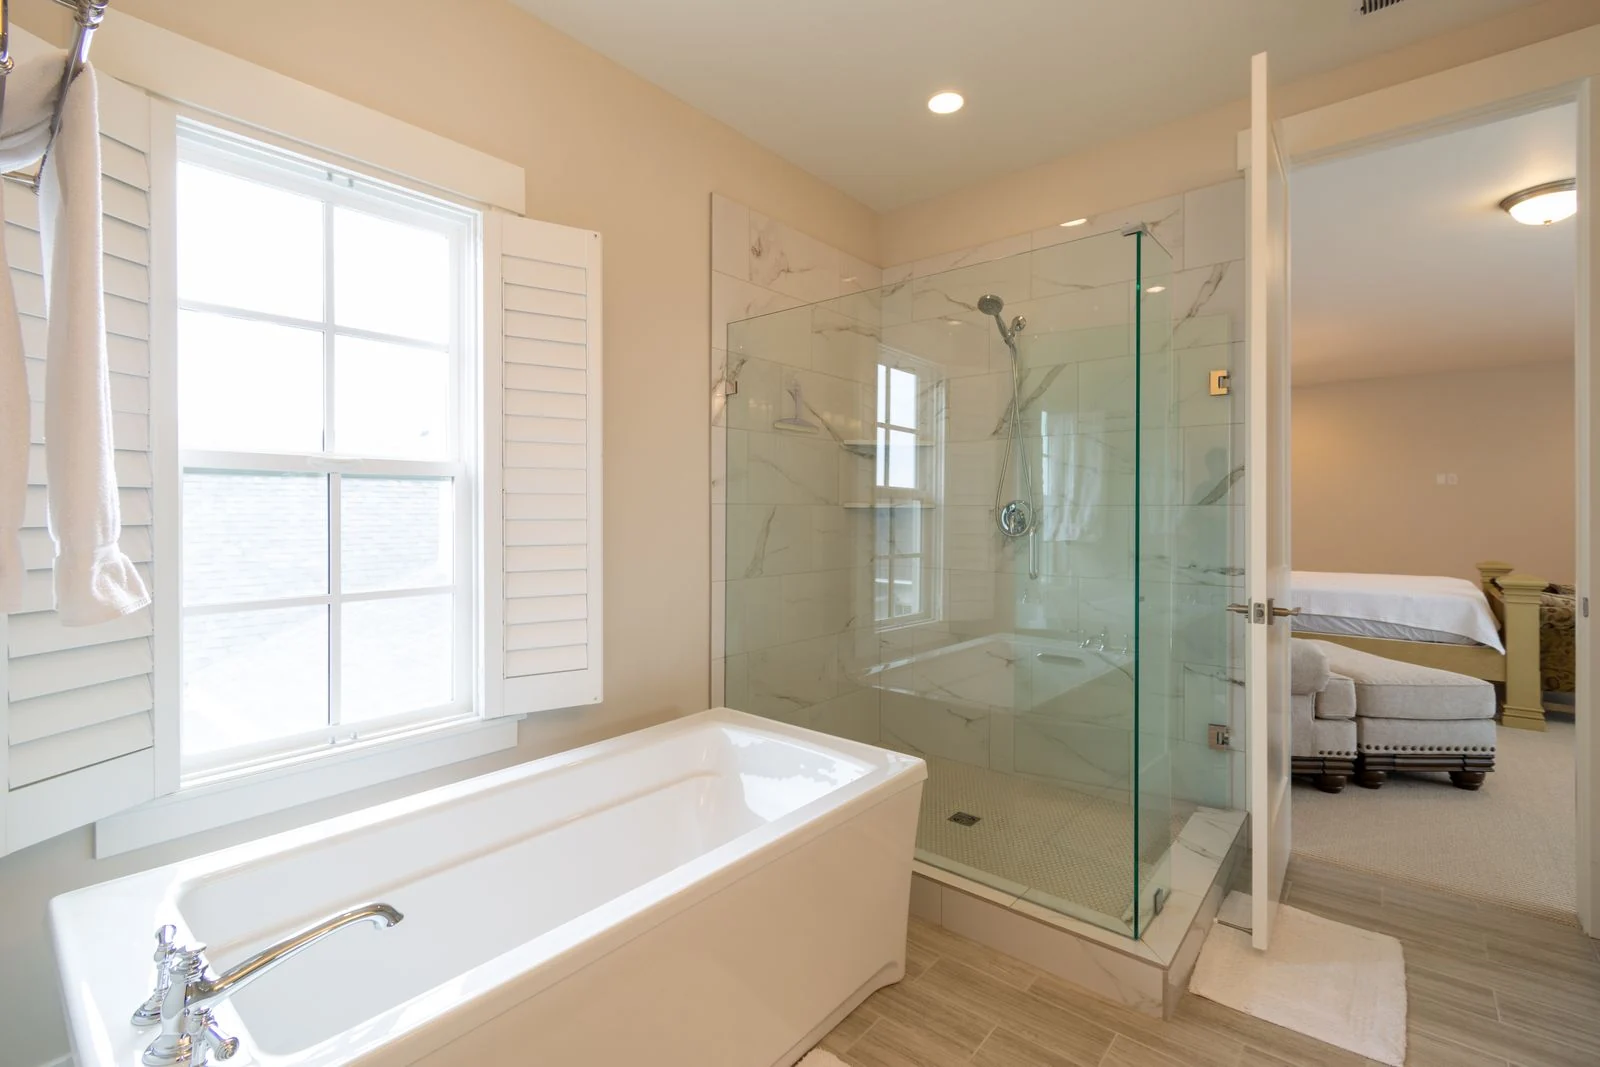
Discuss water and ventilation needs
Let the installer assess whether the proposed shower and other fittings suit the available services. Explain how the bedroom and bathroom will be used and ask about moisture control and noise. These questions belong early in the plan, rather than after selecting finishes.
Check your en-suite fittings before ordering
Keep product dimensions, enclosure opening direction, tap compatibility and installation requirements together. Agree who checks that the selected products work as a set. Order against the checked plan and agreed work, allowing for the storage and delivery arrangements at your home.
Consider the bedroom as well as the new room
If the en-suite is being created within an existing bedroom, sketch the remaining bedroom layout at the same time. Include the bed, wardrobe opening, room door and route to the window. A shower room that looks efficient in isolation may leave an awkward sleeping space. Think about light, privacy and how two people would move around during different morning routines. Explain which bedroom furniture needs to stay and which positions are flexible. Our en-suite bathroom fitting page sets out the main project choices, but the final decision should be based on the combined effect on both rooms and the services available in the property.
Ask what building a new en-suite involves
Before the visit, note where nearby bathroom or kitchen services are visible and whether there are existing boxed areas or changes in floor level. Treat these as observations, not proof that a connection will be straightforward. Ask what needs to be inspected and what work could extend beyond the proposed en-suite. Discuss who would make good any affected areas and how that work appears in the quotation. If permissions or approvals may apply to the property or proposed work, have their relevance checked before ordering. Keep the explanation with your layout notes so that product choices remain tied to a feasible plan rather than an attractive but unverified arrangement.
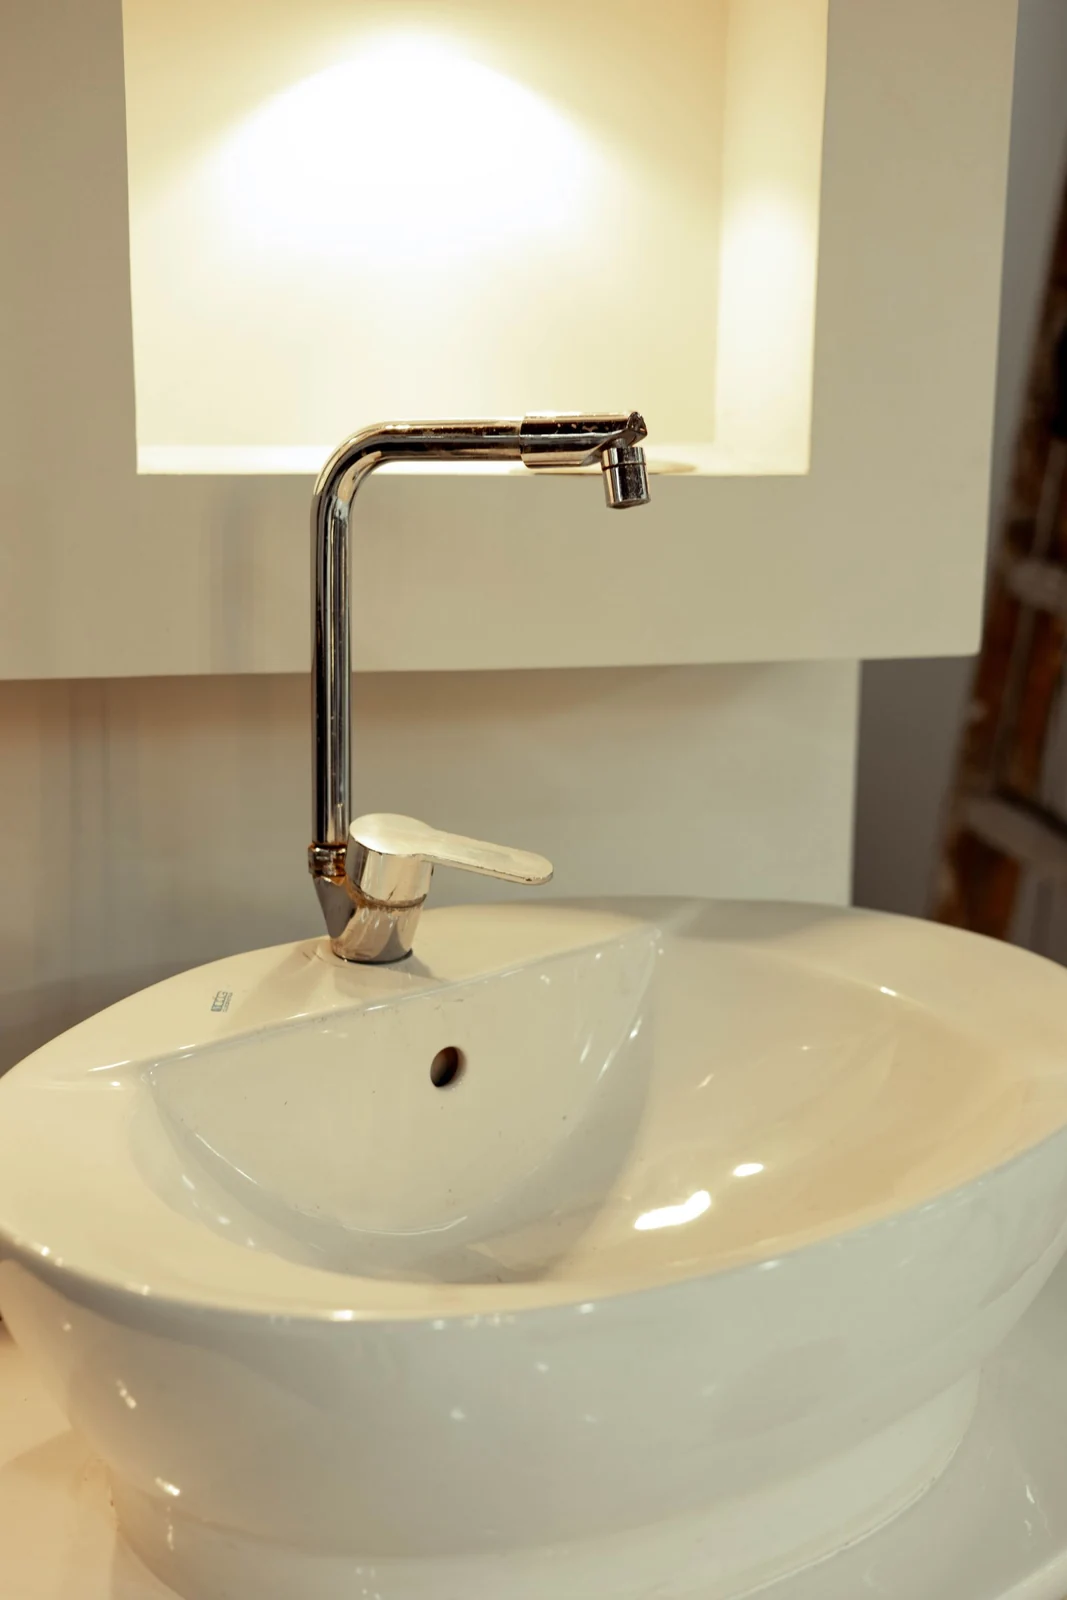
Prioritise the enclosure entry
In a very small en-suite, the opening of the shower can determine whether the whole room feels comfortable. Compare the entry arrangement of the actual enclosure with the vanity, toilet and room door. A listed tray size does not describe the available opening or the position of handles and frames. Check where you would stand to turn the shower on and where a dry towel can be reached afterwards. The guide to small-bathroom measurements explains how to record those movements. Ask the installer to review the finished layout, including surfaces and boxing, before deciding that a particular product will fit comfortably.
Choose storage for the room’s everyday role
An en-suite often needs less spare storage than a main family bathroom, but everyday items still need a convenient home. A compact vanity with useful drawers, a shallow mirrored cabinet or a well-positioned shelf may be more helpful than a larger basin. List the items you expect to keep in the room and compare them with the internal capacity of the proposed furniture. Allow for pipework and the basin shape inside the cabinet. Where a shower niche is requested, have its position and construction checked. Avoid filling every available gap; some clear space is valuable for movement, cleaning and the practical access needed to maintain the fittings.
Treat the product list as one coordinated set
Check the basin and tap together, the tray and enclosure together, and the storage units against the finished room dimensions. Record opening directions and exact finishes, including smaller accessories. Agree who confirms compatibility before products are ordered and what happens if an item becomes unavailable. If you are buying some products yourself, tell the installer early and clarify what information they need. A delivery should be checked against the agreed schedule rather than accepted simply because the box has the right general description. Our guide to comparing bathroom quotes shows how a clear product and work schedule makes responsibilities easier to understand.
Keep appearance and suitability separate
Create two lists before shopping: practical requirements and visual preferences. The first might include a usable shower entry, accessible storage and a door arrangement that works with the bedroom. The second might include a timber vanity, sage cabinet colour or brushed finish. If a preferred product is unsuitable, use those lists to choose a replacement that still meets the essential needs. This keeps the discussion flexible without losing its direction, and helps avoid redesigning the entire room around one attractive item selected too early.