
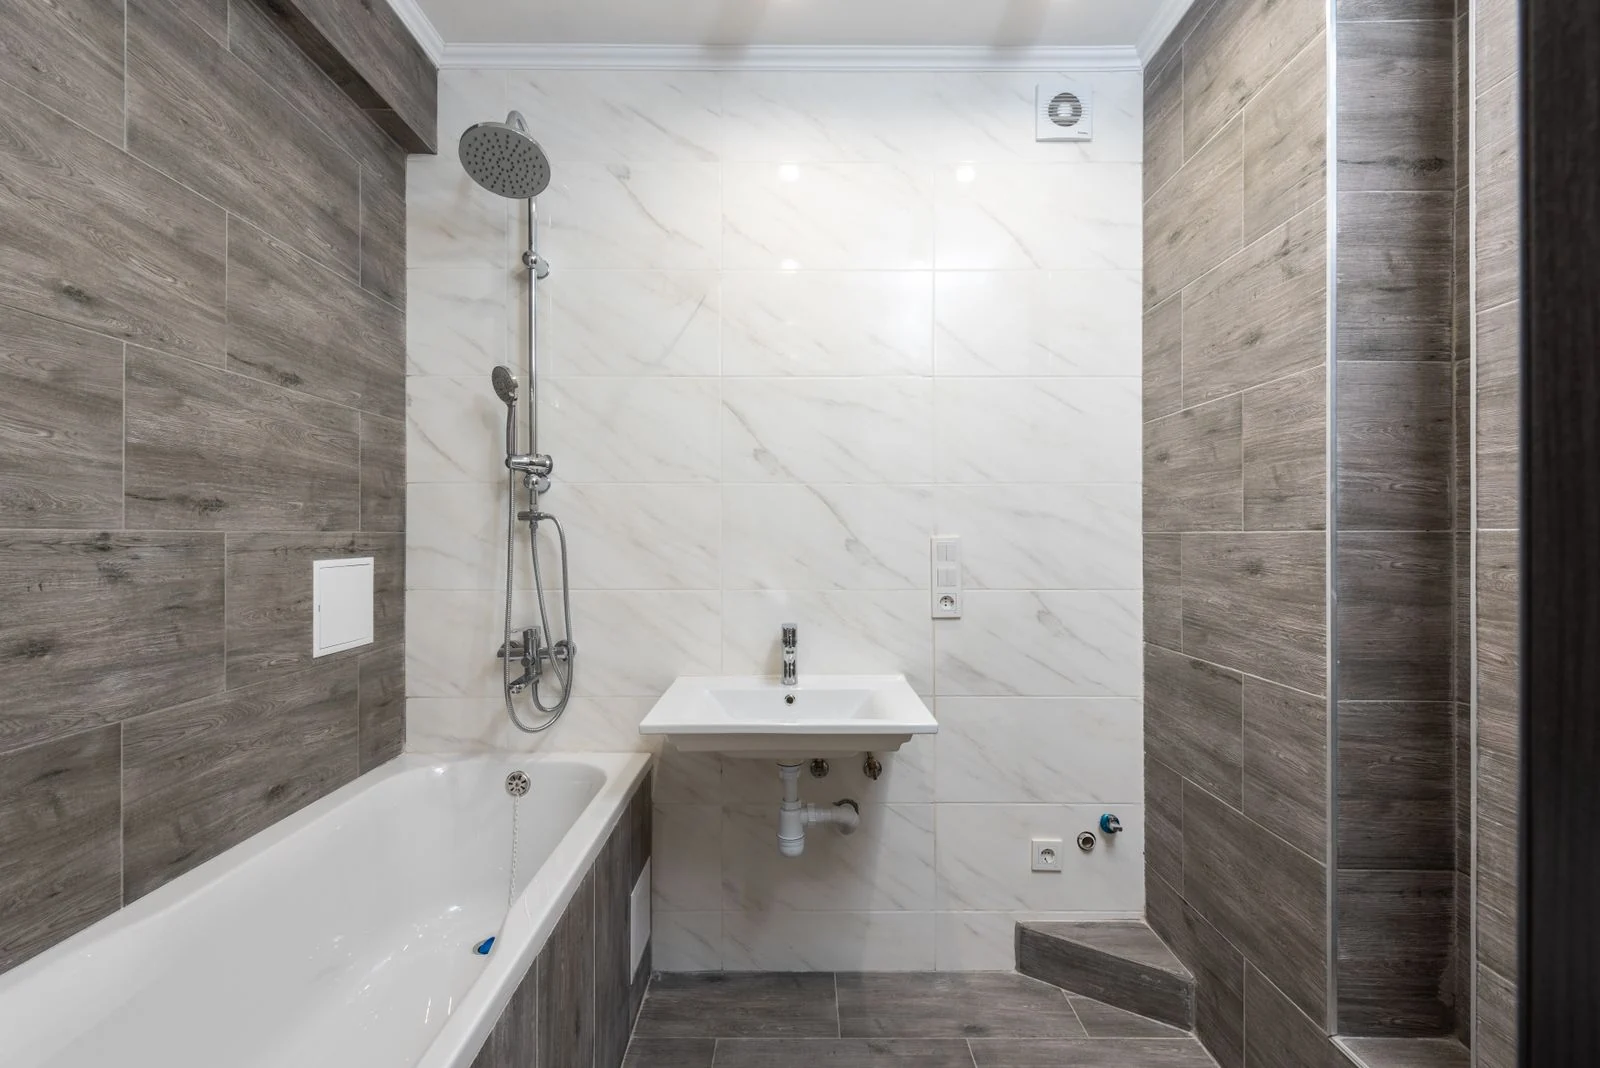
List what you need to store in the bathroom
Separate daily products, spare supplies, cleaning items and towels. Decide which need to be in the bathroom at all. This often reduces the temptation to choose the largest cabinet before working out whether the room can comfortably accommodate it.
Choose depth with care
A deeper unit holds more but projects further into the room. Compare usable storage with room to move, drawer opening and access to the basin. A shallow mirrored cabinet may suit small daily items, while spare towels might be better stored elsewhere.
Look inside the vanity
Pipework and the basin arrangement can take up part of the advertised cabinet space. Inspect the internal layout of the actual product. Drawers can make items easier to reach, but they still need room to open and may have shaped compartments around services.
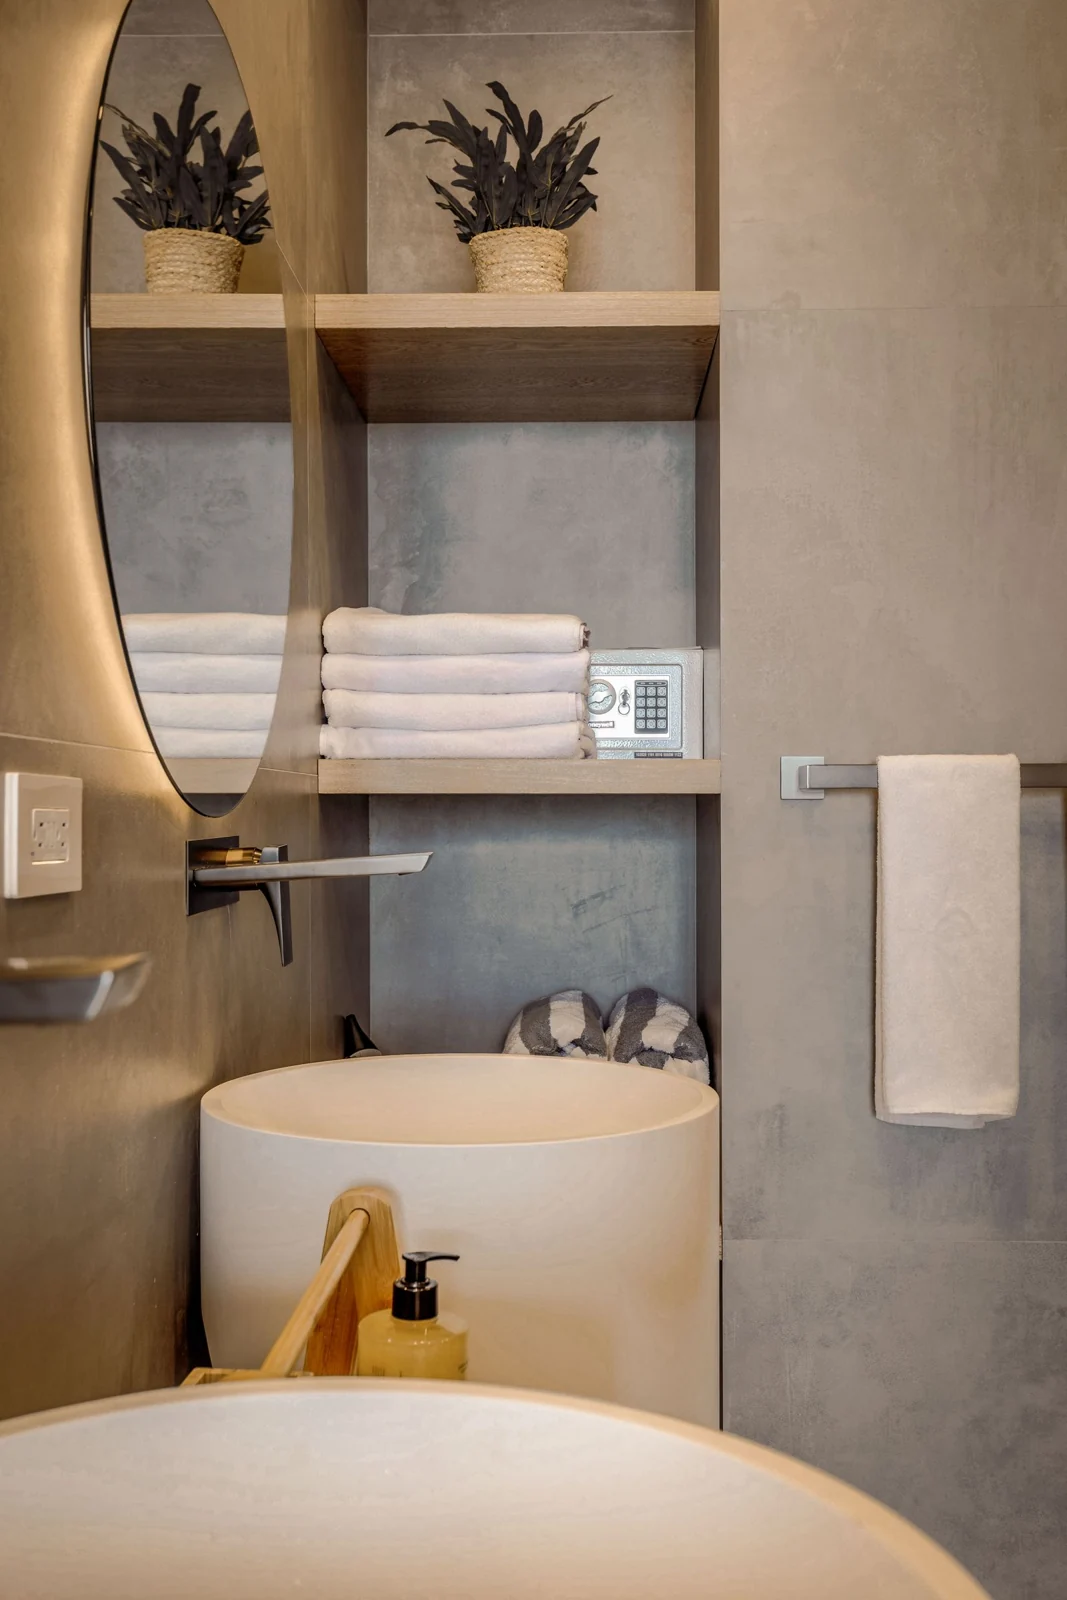
Check whether the wall can take a shower niche
A shower niche or recessed cabinet depends on the wall and the services within it. Ask whether the position is practical and how the finished detail will be formed. Do not assume every wall can take a recess just because it appears in an inspiration photograph.
Keep cleaning and access in the plan
Check whether you can reach around the unit and how plumbing maintenance will be carried out. Put regularly used items within comfortable reach. Good storage removes small frustrations without making the room more difficult to clean, repair or move around.
Give each group of items a sensible home
Daily toiletries, occasional products, spare supplies and cleaning materials do not all need the same position. Put frequently used items where the people using them can reach comfortably, and consider storing bulky spares outside the bathroom. Keep products that need restricted access in an appropriate secure location for the household. Use the inventory to judge actual cabinet capacity: count bottles and towels rather than relying on an attractive empty product photograph. The modern bathroom style guide shows how a clear layout and coordinated furniture can work together. The aim is useful storage that supports the room, rather than furniture added merely to fill a wall.
Balance open shelving and closed cupboards
An open shelf can make a towel or a daily item easy to reach, but it also leaves those objects visible and may need more frequent dusting. Closed cupboards can keep mixed packaging out of sight, although doors and drawers require opening space. A combination often makes sense: a modest amount of open storage for a few regular items and enclosed space for the rest. Avoid assuming every shelf must be filled. Test its height and reach for the actual users, and discuss how it will be fixed to the wall. A visually neat shelf is only useful if it can be accessed comfortably without obstructing another fitting.
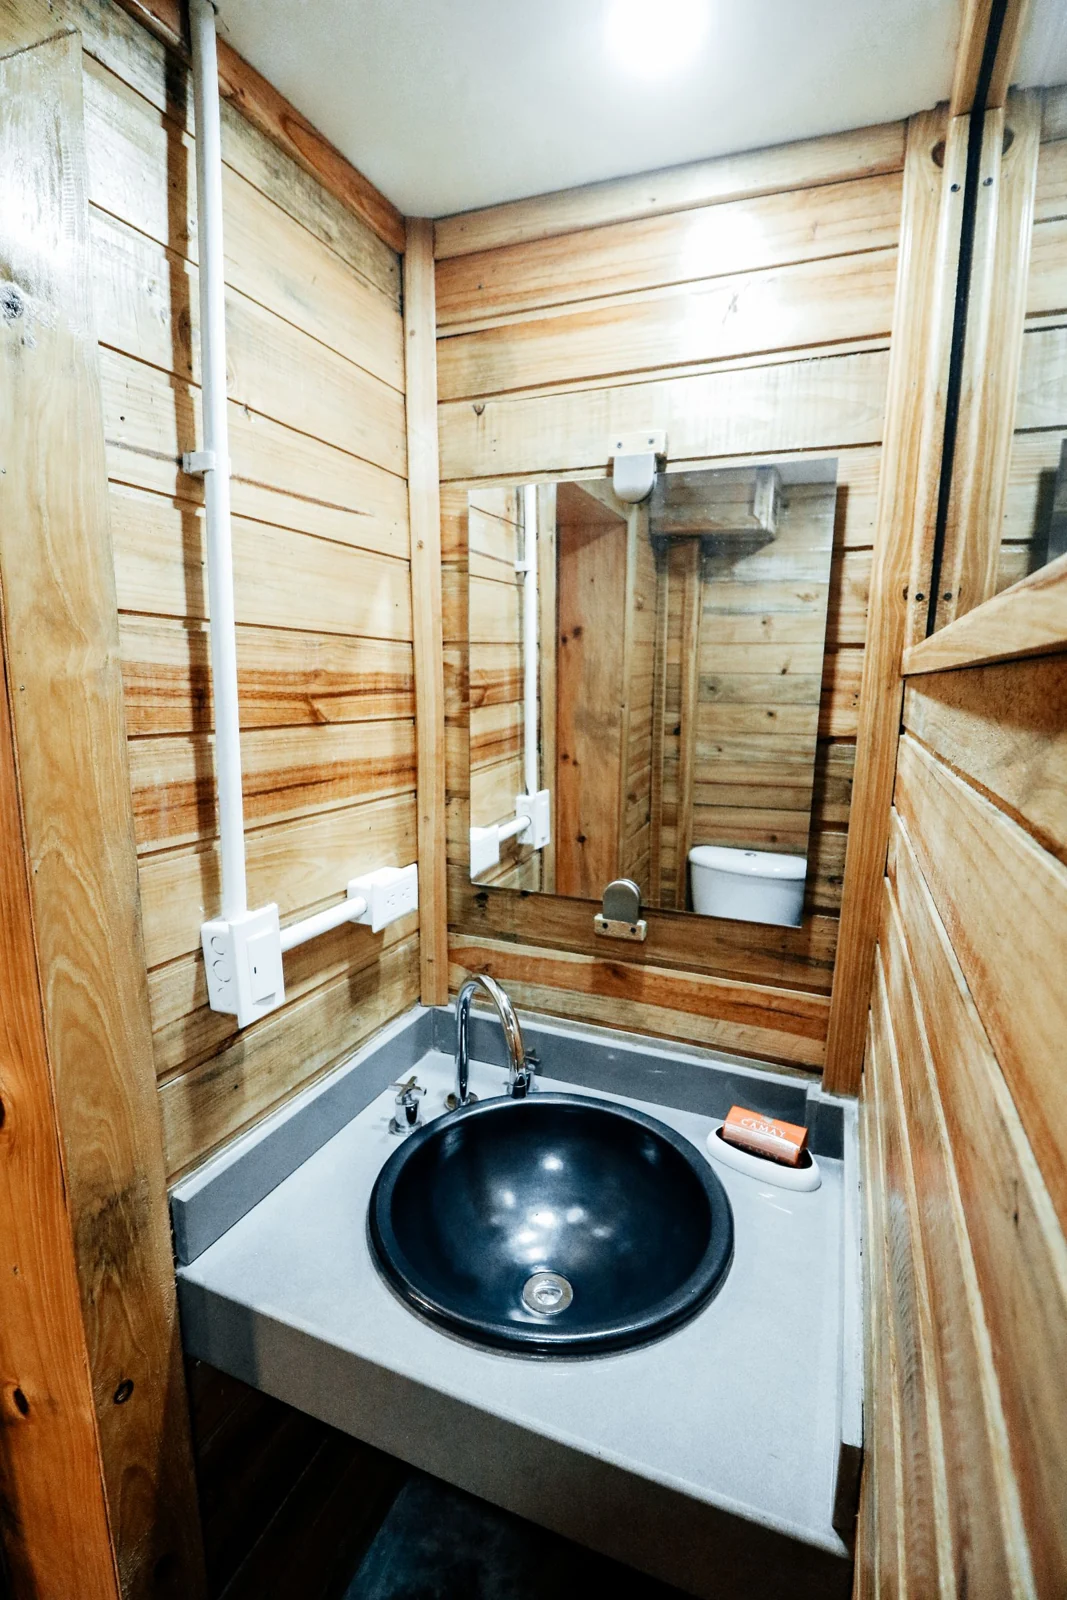
Choose a mirror cabinet as a product, not just a mirror
Look at its depth, door opening, internal shelf arrangement and the position of the basin tap below. A cabinet that projects too far may make using the basin less comfortable even if it offers welcome storage. Consider what will be reflected and whether the doors can open without hitting a nearby wall, light or shelf. Ask the installer to check any powered features and their proposed position. Read the care instructions and inspect how internal surfaces can be cleaned. Comparing these details helps you choose a cabinet that earns its place in a compact room instead of adding an inconvenient projection above the basin.
Check the useful volume inside drawers
Drawer fronts do not reveal how much space is left after the basin, trap and other services are accommodated. Ask for the internal drawing or inspect the actual product where possible. Check whether tall bottles can stand upright and whether dividers are removable. Consider the weight and type of items you intend to store, following the product guidance. The drawer’s fully open position also matters: it should not use the same space as the shower entry or prevent someone from standing at the basin. Our small-bathroom measurement guide explains why opening movements deserve the same attention as the overall cabinet width.
Include bathroom storage in the fitting plan
Identify where you want towels, toiletries and cleaning supplies to go before finalising wall finishes. Explain which storage is essential and which is simply a preference. The installer can then assess recesses, fixings and maintenance access alongside the rest of the work. If a proposed niche is unsuitable, consider an alternative that meets the same practical need without forcing the construction. Keep the exact cabinet and shelf details in the product list, including their finish. For a new en-suite, read what to check before buying en-suite fittings so storage decisions follow a workable room plan. Good organisation starts with the layout, not with accessories bought after completion.
Plan the contents before filling the cabinets
When the new room is ready, return the daily items first and see how the drawers and shelves work in use. Add spare supplies only where they fit comfortably. Avoid crowding access panels or placing loose items where they obstruct an enclosure or cabinet door. A simple division between each person’s everyday products can make a shared room easier to use. If one shelf quickly becomes cluttered, reconsider what belongs there before buying another storage unit that reduces the room’s usable space.